

Markets
The system depends on the building, not the brochure.
A distribution floor and a hospital corridor are the same trade and almost nothing else in common. Different systems, different sequencing, different documentation. Here is how we approach the buildings we work in most.
- 01Warehouse & Distribution
- 02Retail & Grocery
- 03Restaurant & Food Service
- 04Healthcare & Medical
- 05K–12 & Higher Education
- 06Corporate Office & Workplace
- 07Auto Dealerships & Service
- 08Manufacturing & Food Processing
Representative imagery. Project photography coming soon.
Warehouse & Distribution
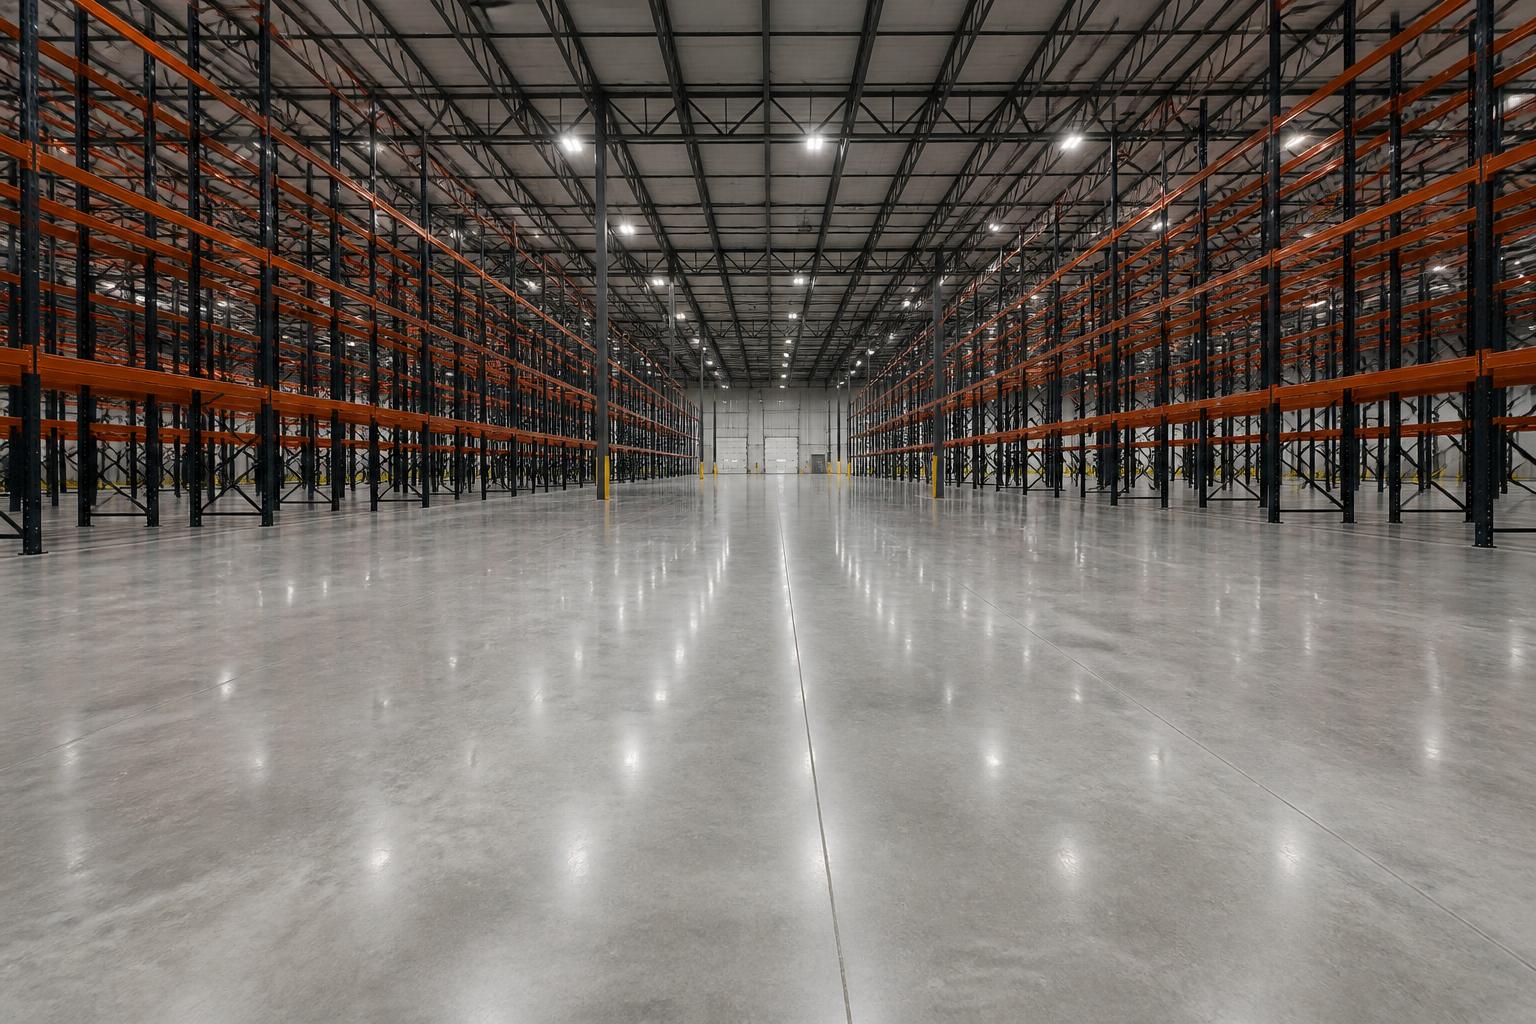
High-traffic slabs measured in acres, finished ahead of racking.
What drives the spec
Forklift traffic, joint spalling, and dust control drive nearly every decision. A bare slab sheds fines into product and equipment for the life of the building, which is why polished and densified floors have become the default. Flatness tolerances set by the racking and turret truck requirements have to be respected before we ever start grinding.
Systems we install
- Polished concrete, Class A–B exposure
- Lithium densification
- Semi-rigid joint fill
- Slab remediation and patching
Schedule reality
Racking install is the real deadline, not substantial completion. We sequence by bay so one half of the building can be loaded while the other half is still being polished, and we work around the shell contractor instead of waiting for a clear building.
Retail & Grocery
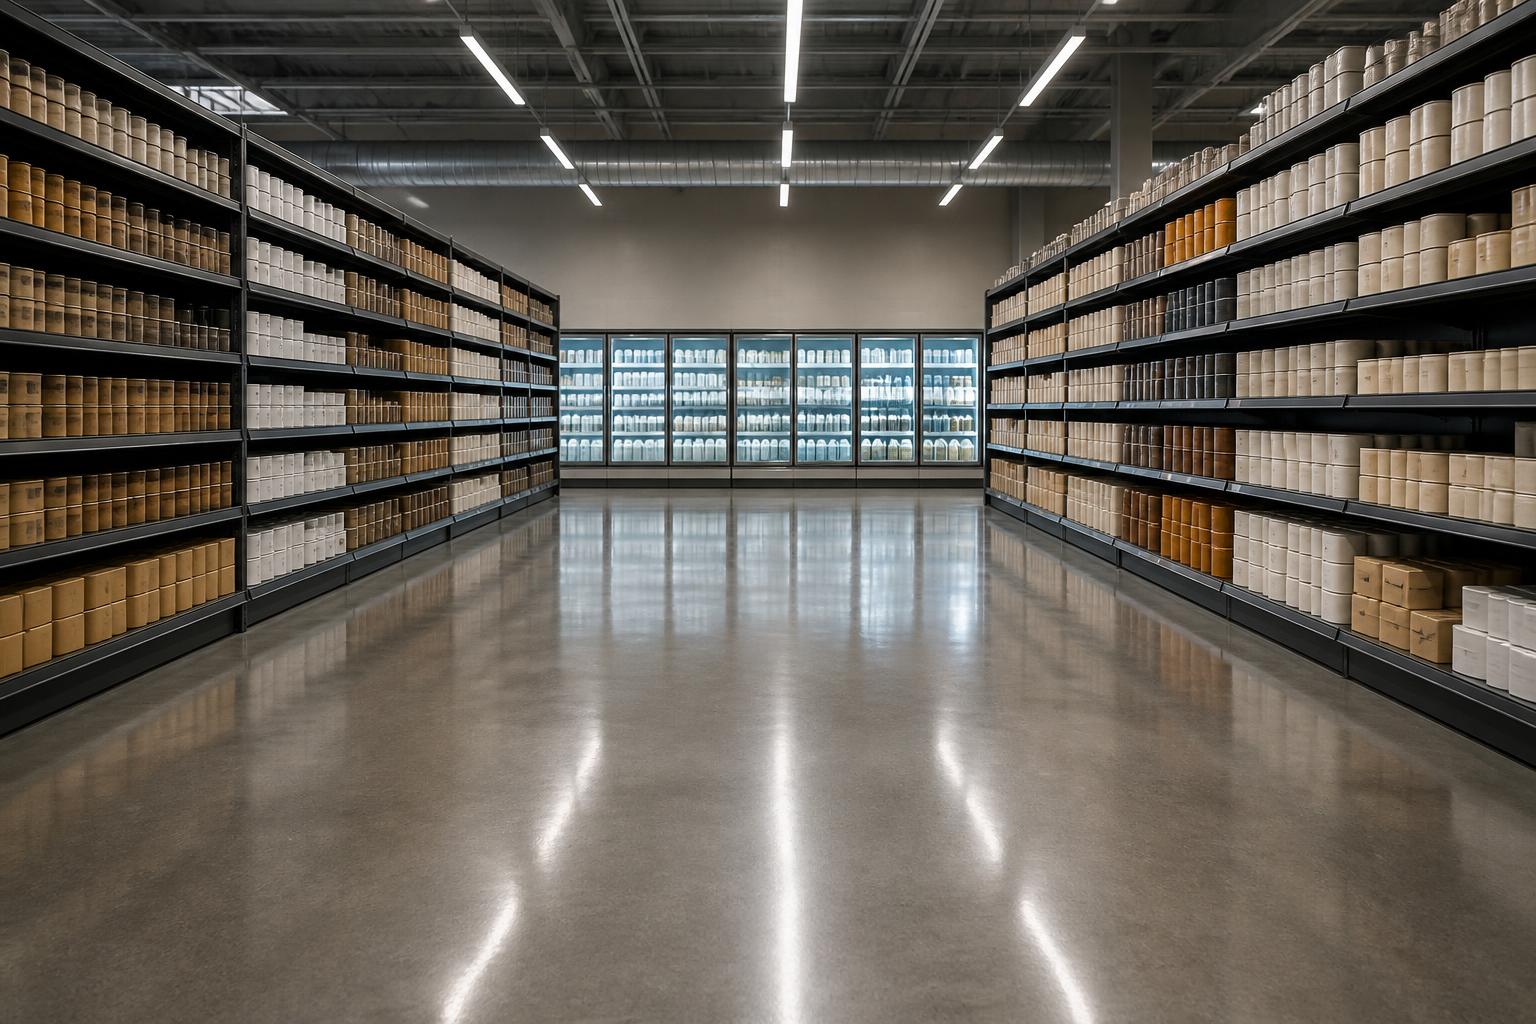
Brand-standard finishes delivered on a grand-opening date that does not move.
What drives the spec
National brands specify a finish once and expect it to look identical in store 4 and store 40. Color and gloss get approved off a mockup on the actual slab, and every store after that gets the same documented process. Remodels add a second constraint, because the store keeps selling while we work.
Systems we install
- Polished concrete, gloss levels 1–3
- Dyed and stained polish
- Self-leveling overlays for remodels
- Sawcut patterning
Schedule reality
Grand opening does not move. On remodels we work nights behind temporary barricades, department by department, and the floor is back in service before doors open. On new builds we take the floor in the window between fixture layout and merchandise delivery.
Restaurant & Food Service
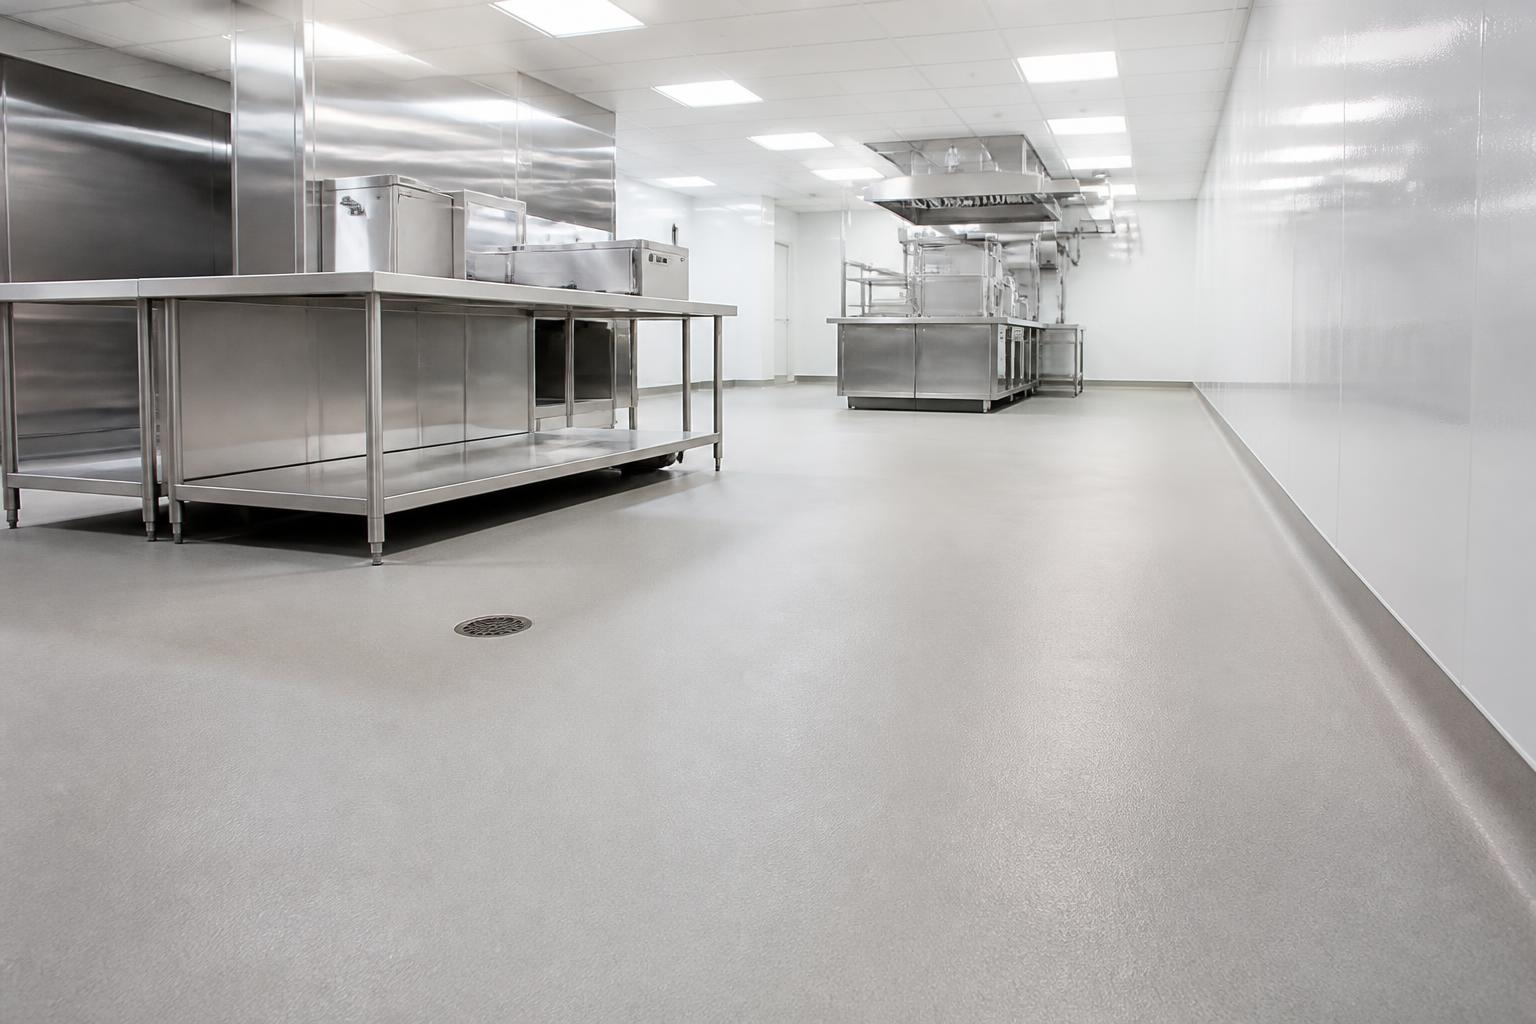
USDA-acceptable kitchens in back, a finish worth photographing out front.
What drives the spec
Back of house lives with hot water, steam, grease, and thermal shock, which rules out standard epoxy and points to urethane cement mortar with integral coved base. Front of house is a design decision the architect and owner make together. One restaurant usually needs both, installed by the same crew in the same shutdown.
Systems we install
- Urethane cement mortar
- Integral coved base
- Decorative stain and polish in dining areas
- Fast-cure options
Schedule reality
Restaurant tenant improvement is the fastest turn in commercial work. We use fast-cure systems that take foot traffic in 12 to 24 hours so the kitchen equipment set is not sitting idle waiting on a floor.
Healthcare & Medical
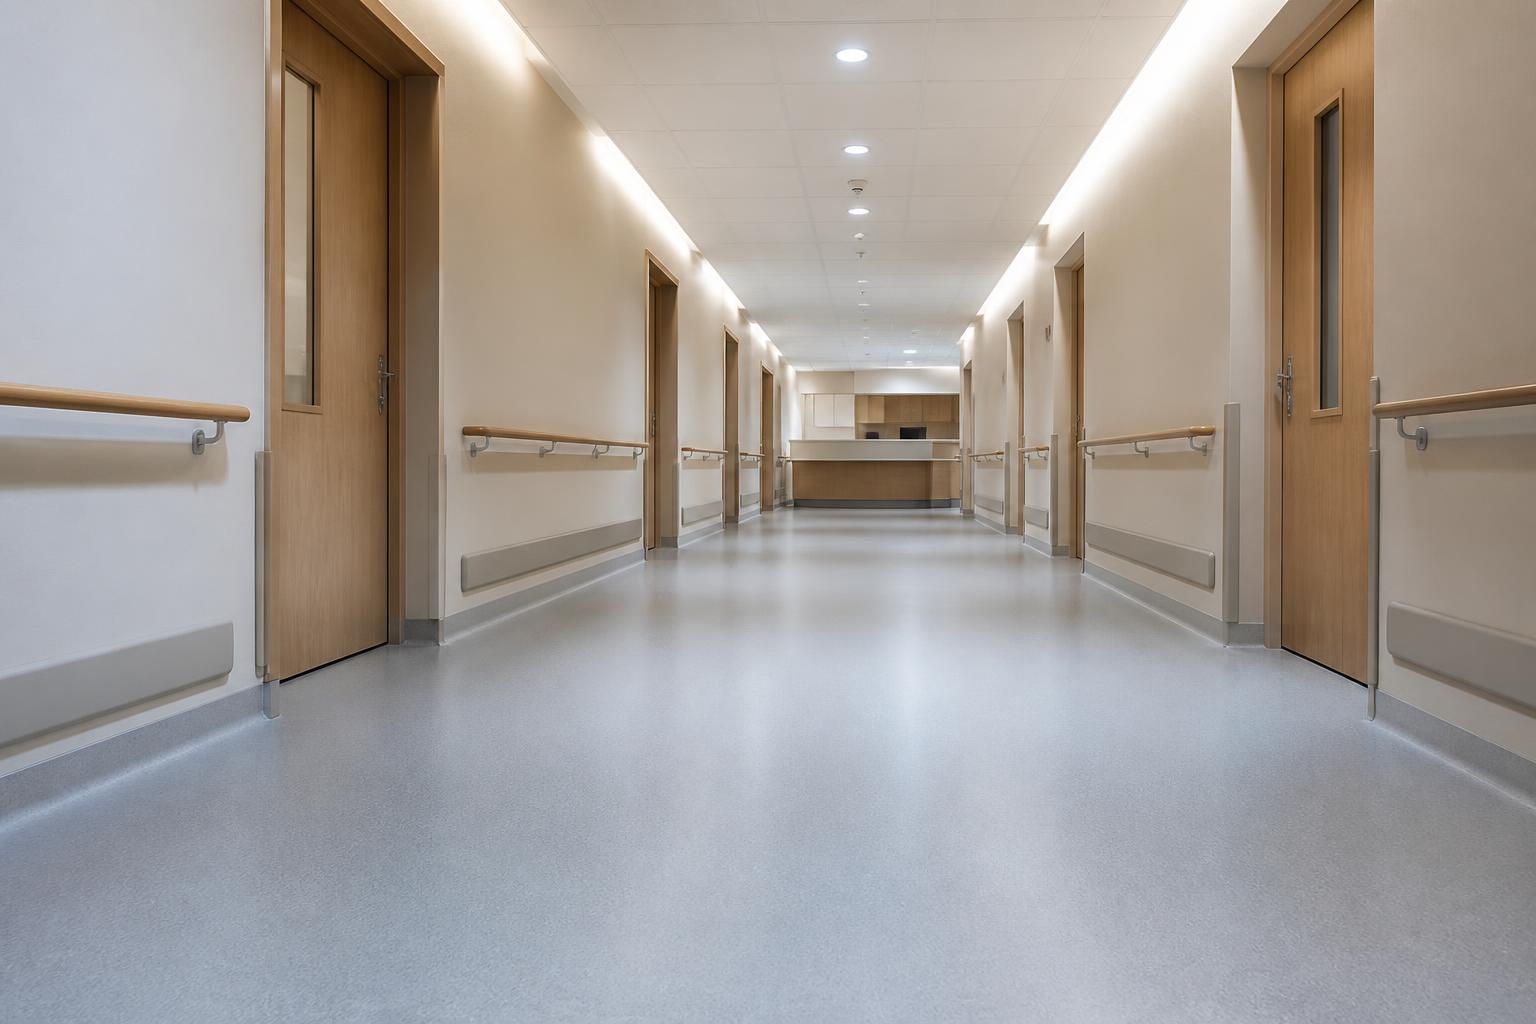
Seamless, cleanable, and installed without shutting down the department next door.
What drives the spec
Infection control drives everything. Surfaces have to be seamless and cleanable, joints and base coving get scrutinized, and the system has to go in under ICRA containment with low-odor, low-VOC materials so the department on the other side of the wall keeps operating. Imaging and lab spaces add static-dissipative requirements.
Systems we install
- Resinous flooring with coved base
- Low-odor, low-VOC systems
- Static-dissipative flooring
- Moisture vapor mitigation
Schedule reality
Nights and weekends under negative-pressure containment, with daily sign-off from the infection control officer. We plan the work in room-sized pieces so nothing is ever torn open longer than one shift.
K–12 & Higher Education
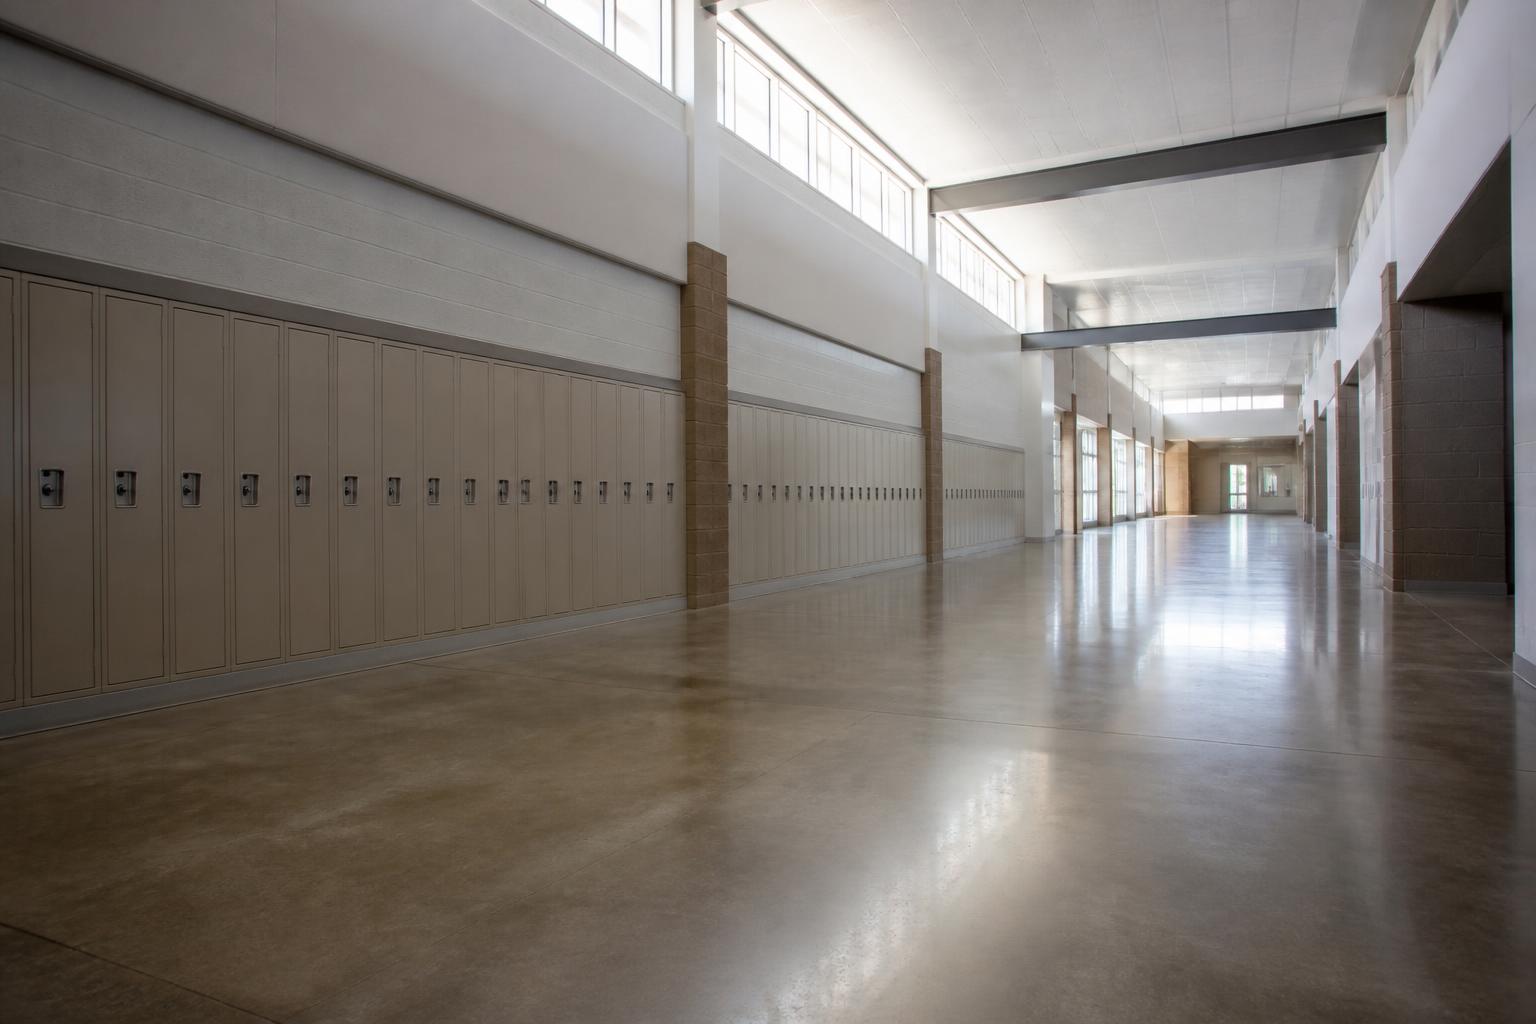
Bond-funded work that has to be finished before the buses come back.
What drives the spec
Districts buy on lifecycle cost. A polished slab with no wax, no stripping, and no annual refinish budget beats VCT over a twenty-year horizon, and that math is usually what wins the job. Labs, locker rooms, and kitchens get resinous systems instead.
Systems we install
- Polished concrete in corridors and commons
- Epoxy in labs and locker rooms
- Urethane mortar in kitchens
- Restoration of existing slabs
Schedule reality
Summer is the entire schedule. We staff to finish inside the break with a buffer, because a school that is not ready in August is not a punch item. Public work means bonded, with certified payroll where the contract requires it.
Corporate Office & Workplace
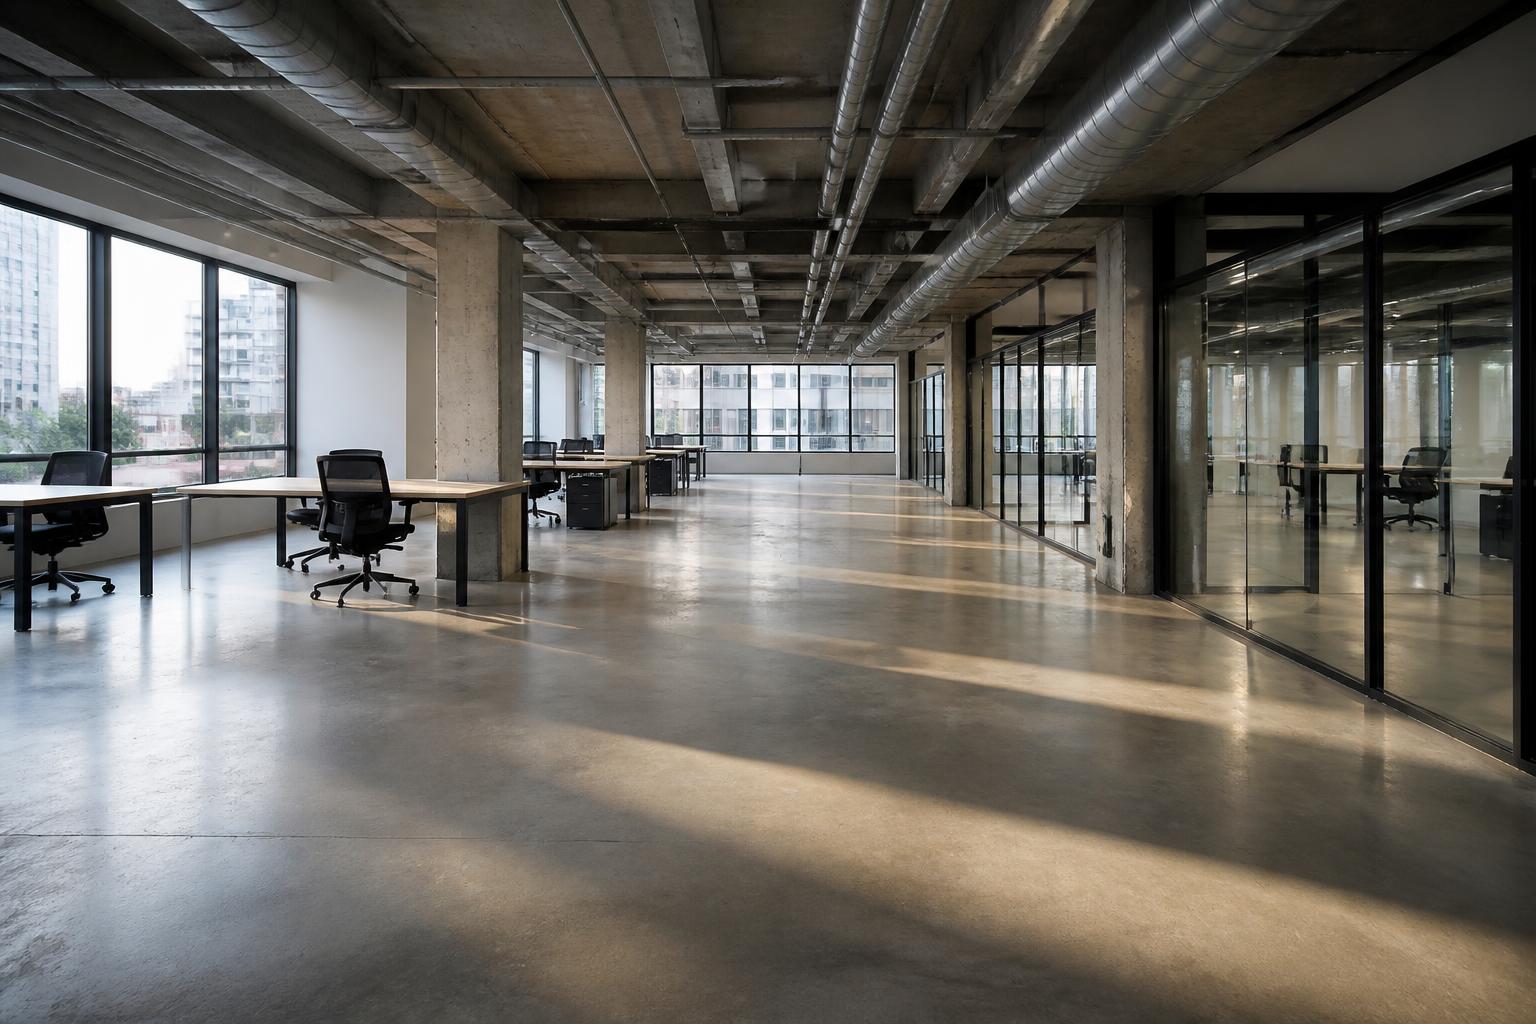
Exposed slabs that have to survive being the design feature.
What drives the spec
When the ceiling is open and the floor is the finish, the concrete carries the design. That puts the weight on mockups, because the design team is approving an appearance they cannot fully predict from a sample board. Existing slabs in tenant improvements often need an overlay rather than a polish, and knowing which is which before the bid is the difference between a clean job and a change order.
Systems we install
- Polished and dyed concrete
- Micro-topping over existing slab
- Self-leveling underlayment
- On-site mockups for the design team
Schedule reality
Tenant improvement work stacks floors on top of each other with shared freight elevators and narrow access windows. We schedule around the building's rules rather than ours, and coordinate with the GC weekly.
Auto Dealerships & Service

Showroom gloss up front, chemical resistance in the bays, one shutdown.
What drives the spec
The OEM image program dictates the showroom finish and there is rarely room to negotiate it. Service bays are the opposite problem: oil, brake fluid, tire marking, and hoist cutouts. The two halves of the building need different systems, and both go in while the dealership keeps selling and servicing cars.
Systems we install
- Polished showroom floors
- Epoxy and urethane service bays
- Hoist and drain detailing
- Phased bay-by-bay installation
Schedule reality
Dealerships almost never close. We take two or three bays at a time, return them to service, and move down the building. Showroom work goes in over a weekend.
Manufacturing & Food Processing
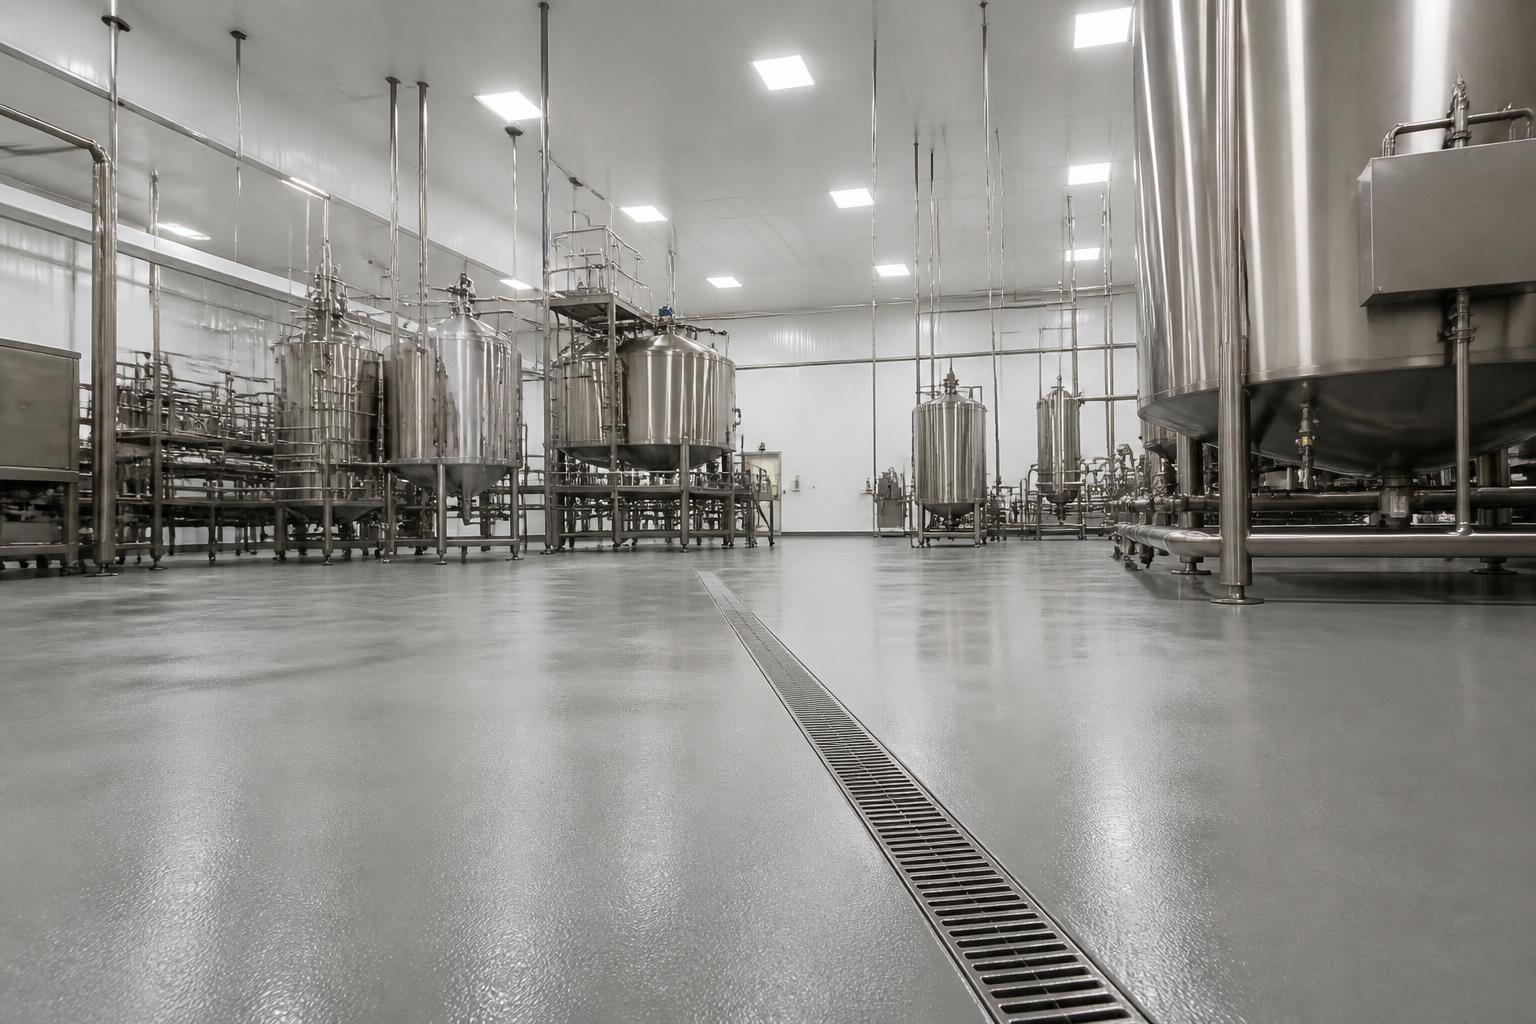
Wash-down, thermal cycling, and chemistry that eats ordinary coatings.
What drives the spec
Caustic wash-down, steam cleaning, and thermal cycling destroy standard epoxy in a season. Food processing needs USDA-acceptable urethane mortar with proper slope to drain. Electronics and clean manufacturing need static control. The right answer depends on the actual chemistry on the floor, which is why we ask before we price.
Systems we install
- Urethane cement mortar
- Novolac and chemical-resistant systems
- ESD and static-dissipative flooring
- Trench drain and slope-to-drain detailing
Schedule reality
Plant shutdowns are measured in hours, not days. We pre-stage material and crews so work starts the minute the line stops, and we plan around the window we are given, including holiday shutdowns booked a year in advance.
Request a consultation
Not sure which system your building needs?
Send us the building type, the square footage, and the date it has to be open. We'll tell you what fits and what it costs.
Two ways to start